
2736 SW Osborn RD, Topeka, KS 66614
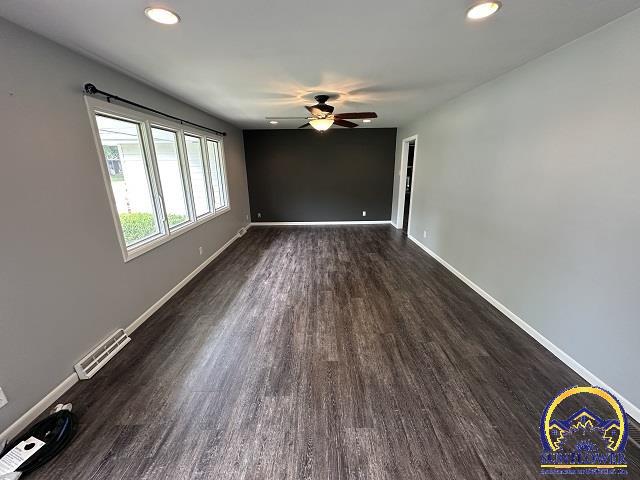
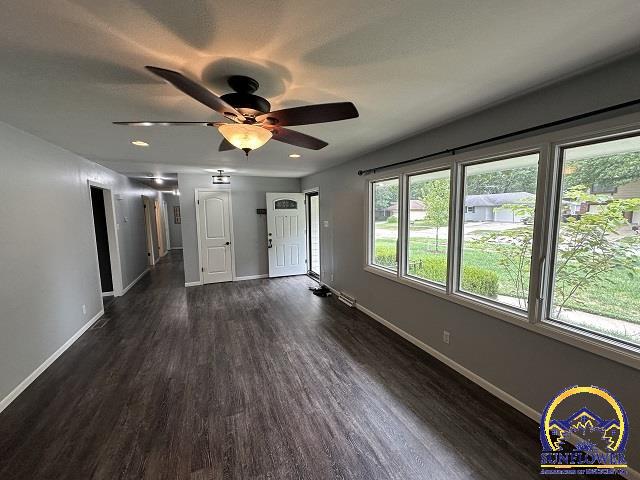
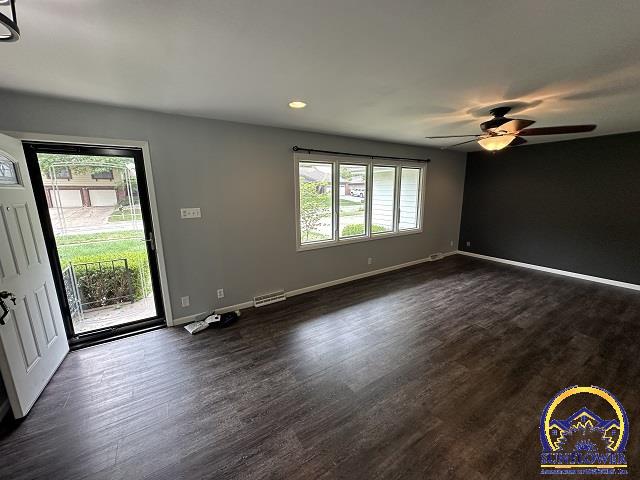
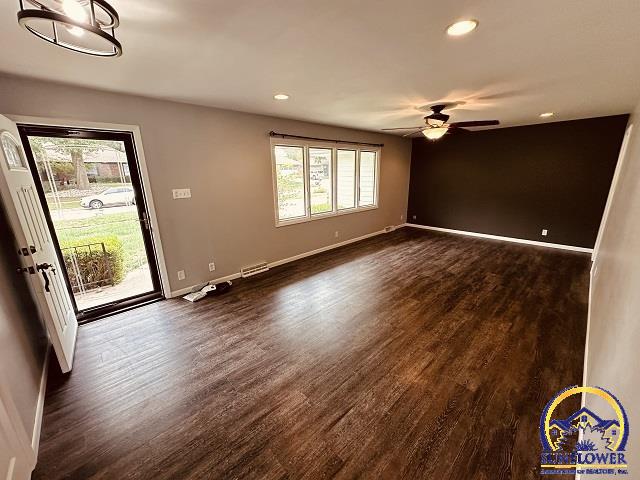
4 Beds
3 Baths
2808 SqFt
Active
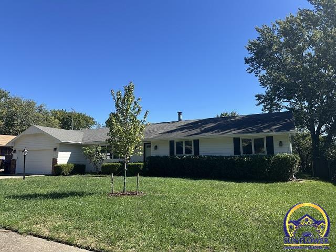
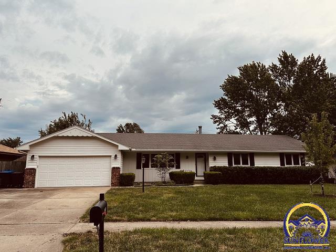
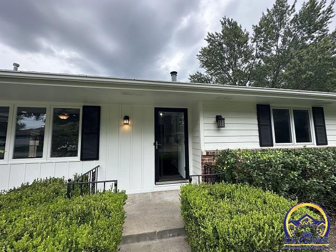
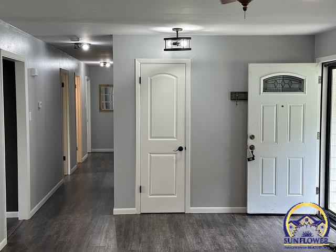
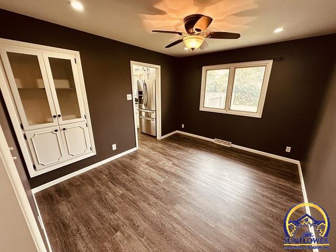
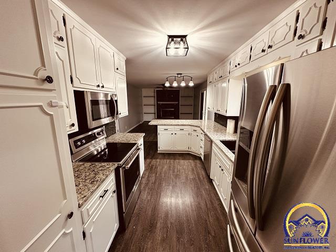
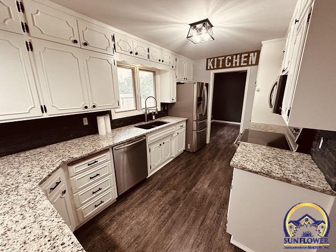
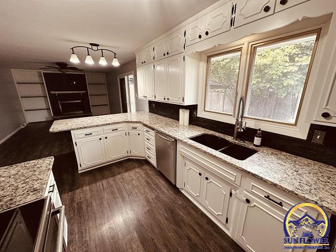
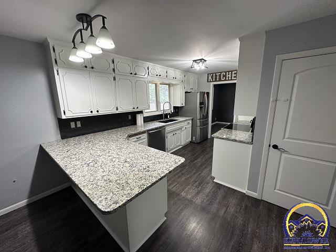
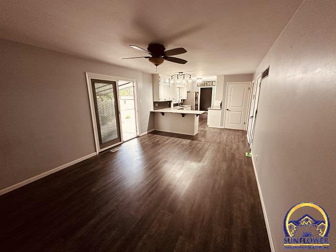
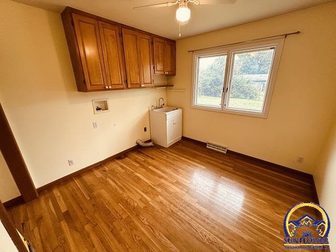
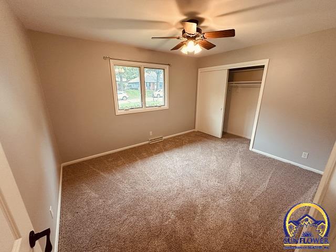
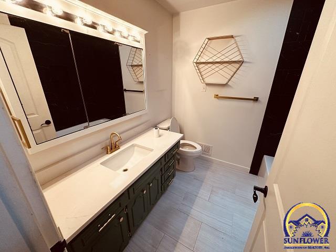
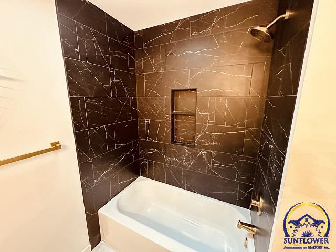
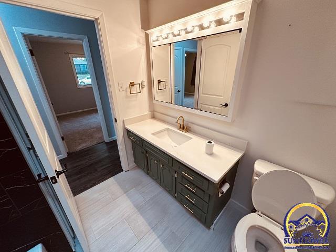
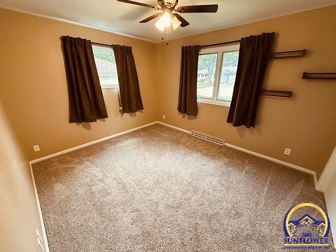
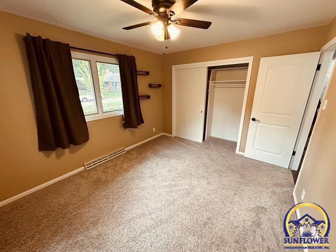
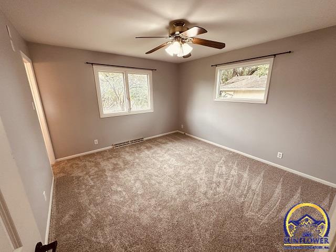
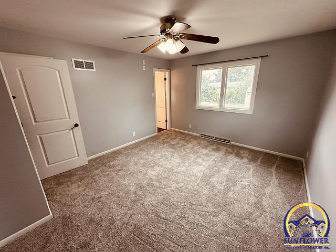
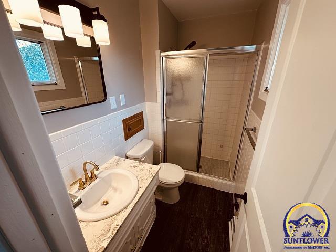
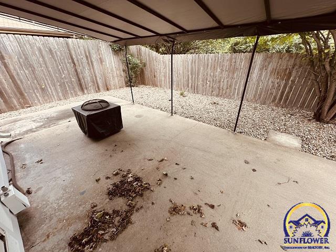
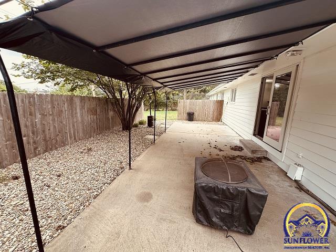
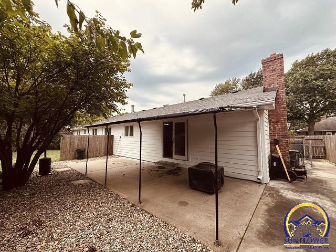
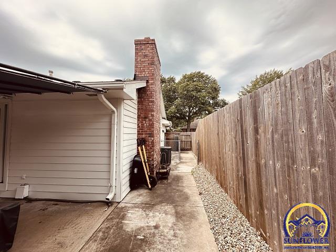
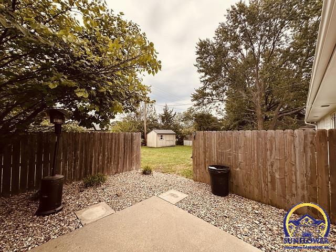
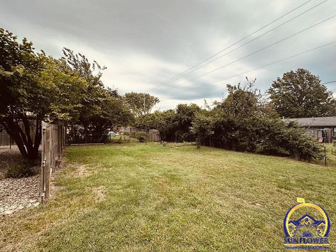
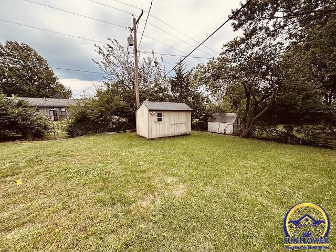
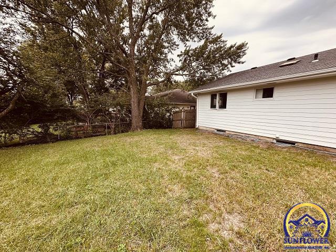
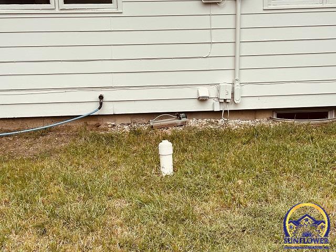
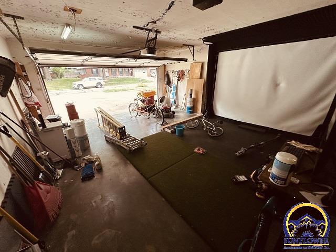
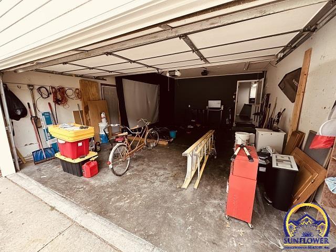
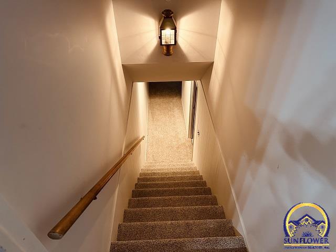
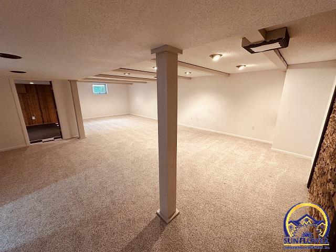
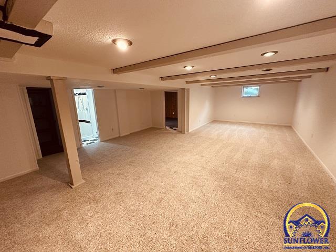
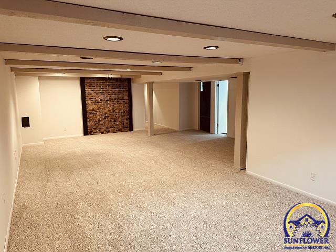
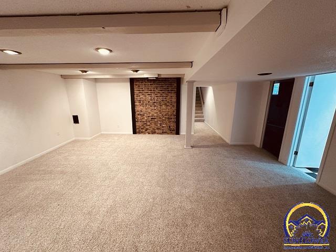
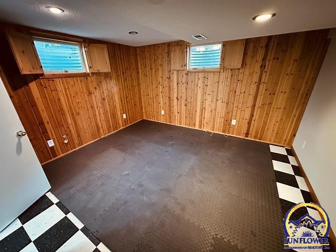
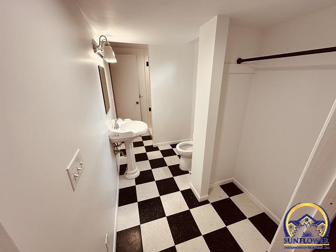
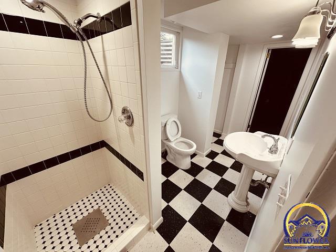
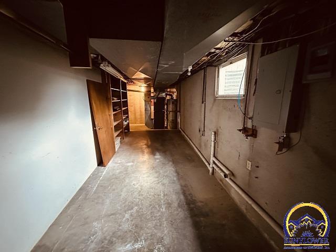
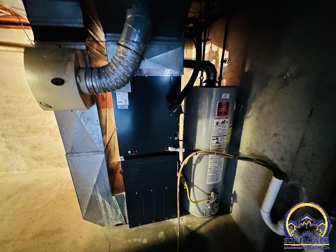
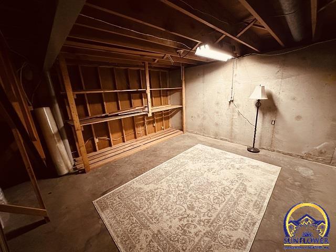
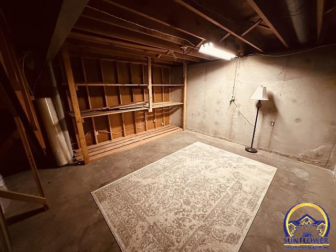
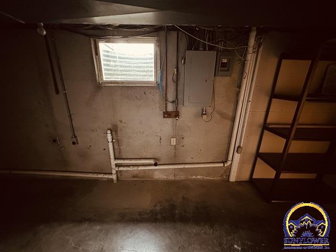
Welcome to this beautifully remodeled Westport ranch-style home offering 2808 sf. of comfortable living space. Home features 4 bedrooms, 3 bathrooms, O/S 2 car garage, finished basement with 2 additional bonus rooms and full bath. kitchen has granite counter tops, stainless steel appliances. Also included, fireplace, covered patio, fenced in back yard, and newer sewer-line. Note: 4th bedroom has been converted to a laundry room, so there are washer/dryer hook ups, up and downstairs. Home will also have a new roof and gutters installed, still time to pick your color for the roof. New roof going in week of 10/5 to 10/9.
Property Details | ||
|---|---|---|
| Price | $329,000 | |
| Bedrooms | 4 | |
| Full Baths | 3 | |
| Half Baths | 0 | |
| Total Baths | 3 | |
| Property Style | Ranch | |
| Lot Size | 95x133 | |
| Acres | 0.29 | |
| Land Tenure | Private | |
| Property Type | Residential | |
| Sub type | SingleFamilyResidence | |
| MLS Sub type | Single House | |
| Features | Carpet,Hardwood,Sheetrock | |
| Exterior Features | Covered Patio,Covered Porch,Fenced | |
| Year Built | 1965 | |
| Subdivision | Westport | |
| Roof | Architectural Style | |
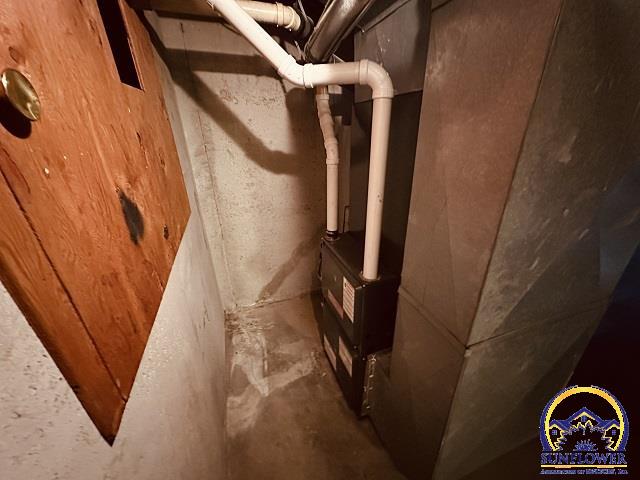
| Heating | Forced Air Gas,90 + Efficiency | |
| Foundation | Poured Concrete,Full,Partial Finished | |
| Lot Description | Paved Road | |
| Laundry Features | Main Floor,Basement,Separate Room | |
| Parking Description | Attached or Built In | |
| Garage spaces | 2 | |
| Additional Rooms | Formal Living Room,1st Floor Primary Bedroom,Primary Bath,Rec Room,1st Fl Full Bath | |
Geographic Data |
||
| Directions | From 29th and SW Fairlawn, go west to SW Arrowhead Rd.Turn north on SW Arrowhead, turn west on SW 27th to Osborn Rd turn North to house. | |
| Market Area | Shawnee County | |
Address Information | ||
| Address | 2736 SW Osborn RD, Topeka, KS 66614 | |
| Postal Code | 66614 | |
| City | Topeka | |
| State | KS | |
| Country | United States | |
Listing Information |
||
| Listing Office | Platinum Realty LLC | |
| Listing Office Phone | 888-220-0988 | |
| Listing Office Email | shelbyaustin@movewithplatinum.com | |
| Listing Agent | Jim Davis | |
| Listing Agent Phone | 888-220-0988 | |
School Information |
||
| Elementary School | McClure Elementary School/USD 501 | |
| Middle School | French Middle School/USD 501 | |
| High School | Topeka West High School/USD 501 | |
MLS Information |
||
| Days on market | 1 | |
| MLS Status | Active | |
| Listing Date | Oct 1, 2026 | |
| Listing Last Modified | Oct 2, 2026 | |
| Tax Annual Amount | 3740 | |
| MLS Area | Shawnee County | |
| MLS # | 246832 | |
Forward this listing
Mortgage Calculator
This information is believed to be accurate, but without any warranty.